


SketchUp – Simple 3D Modeling
SketchUp is an easy-to-use 3D modeling tool for architects, designers, builders and planners to create, visualize and communicate ideas quickly — from early concepts to detailed design, documentation and presentation.
SketchUp Is Used Across Industries

Architecture, Interiors & Urban Design
Architecture, interior design, landscape architecture, urban planning, commercial interiors.

Construction, Engineering & Infrastructure
Commercial and residential construction, infrastructure, civil and mechanical engineering, surveying, facilities management.
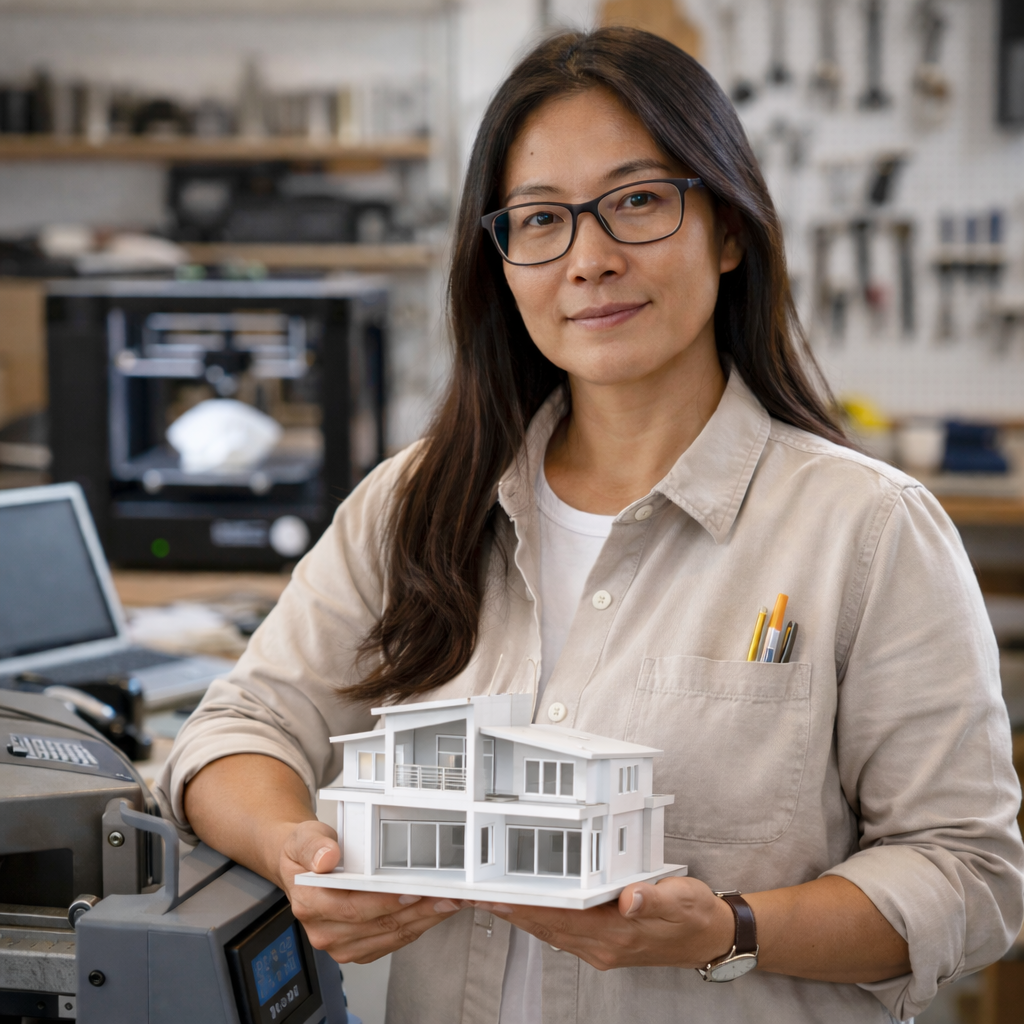
Design, Manufacturing & Digital Fabrication
Product design, woodworking, 3D printing, CNC, fashion design, industrial and graphic design.

Creative, Media & Specialist Applications
Film and stage design, game design, event planning, law enforcement and security visualization.
Trusted by Architects Worldwide
Recognised globally as a leading 3D design tool, SketchUp is widely used by architects and design professionals.
Works on PC, Mac & Mobile
Use SketchUp on Windows and Mac, with mobile viewing support for access on the go.
Affordable 3D Design Software
Professional 3D modeling for industry, education and individuals — without the high cost of traditional CAD tools.
Easy to Learn, Easy to Use
Get started quickly with an intuitive interface that requires minimal training and no specialist expertise.
Get SketchUp with Local Support from FORIDA
Access SketchUp through FORIDA and benefit from local licensing support, onboarding and training. We help individuals and teams get set up quickly and use SketchUp effectively within their design and construction workflows.