


VisualARQ – BIM for Architectural Design in Rhino
VisualARQ brings BIM capabilities to Rhino, allowing architects to model, document and manage architectural projects using a flexible 3D workflow.
How VisualARQ Is Used in Architectural Projects
VisualARQ is used to design, model and document architectural projects directly in Rhino using a flexible BIM workflow. It allows architects and designers to create parametric architectural elements, generate drawings and schedules, and keep models and documentation fully coordinated from early design through to construction documentation.
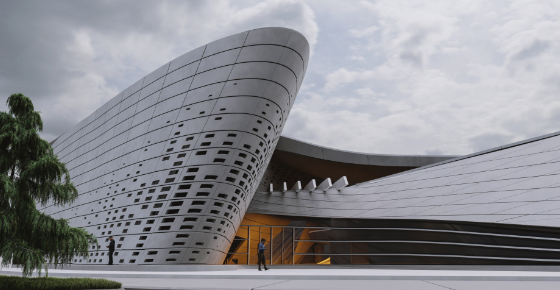
Conceptual Architectural Design
VisualARQ supports early-stage architectural design by enabling flexible, parametric modelling directly in Rhino. Architects can explore design options quickly using intelligent objects, levels and styles, while maintaining real-time 3D geometry that can evolve seamlessly into detailed BIM models and documentation.
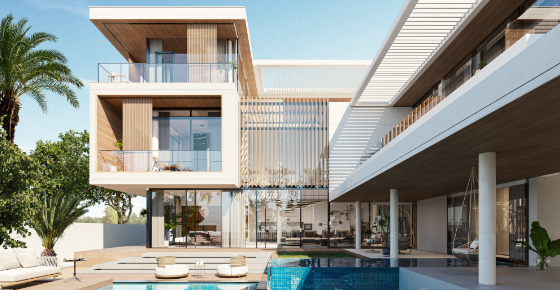
Residential Architecture
VisualARQ supports residential design workflows by enabling parametric modelling of walls, slabs, openings and spaces directly in Rhino. Designers can efficiently develop houses and multi-unit residential projects, generating coordinated plans, sections and schedules from a single BIM model.
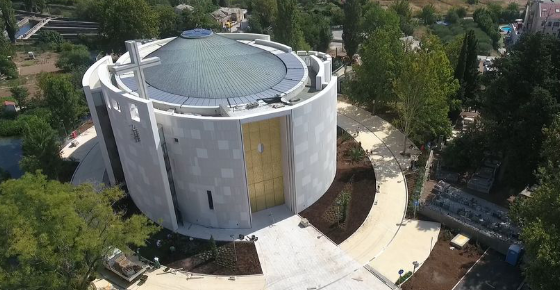
Commercial & Cultural Architecture
VisualARQ supports commercial and cultural buildings by handling larger-scale projects with complex layouts and repeated elements in Rhino. It enables architects to manage levels, zones and building systems while maintaining consistent documentation across complex architectural programs.
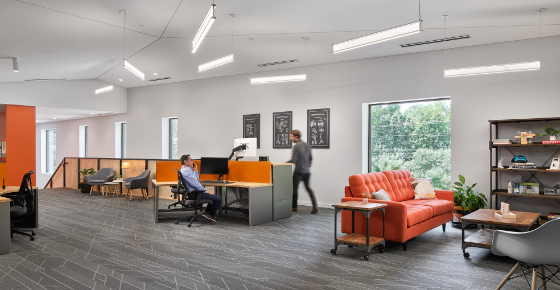
Interior Design Projects
VisualARQ supports interior design projects by enabling parametric modelling of interior elements such as partitions, doors, furniture and spaces directly in Rhino. Designers can quickly iterate layouts, manage room data and produce accurate drawings and schedules from a coordinated BIM model.
Renovation and Refurbishment
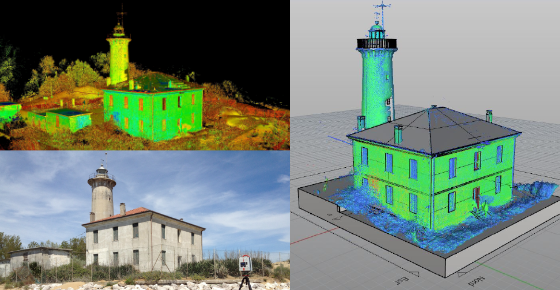
VisualARQ supports renovation and refurbishment projects by enabling architects to work with existing conditions and new design elements together in Rhino. It helps teams manage phased design, partial demolition and new construction, while keeping models and documentation coordinated throughout the project lifecycle.
Landscape Architecture
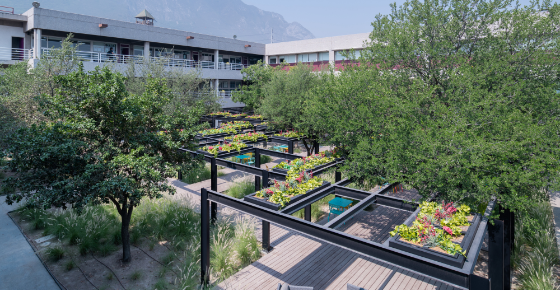
VisualARQ supports landscape architecture projects by enabling architectural elements, spaces and levels to be coordinated with outdoor design directly in Rhino. It helps teams integrate buildings and landscapes, manage site-related geometry, and produce consistent drawings and schedules from a unified BIM model.
Digital Fabrication Projects
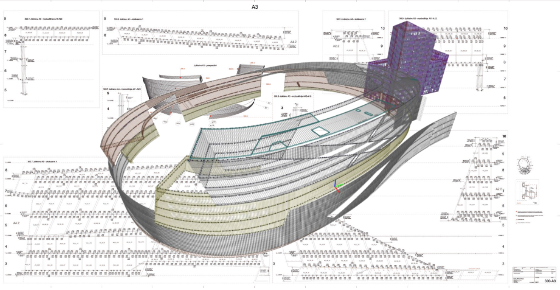
VisualARQ supports fabrication-focused workflows by enabling accurate, buildable BIM models directly in Rhino. It helps teams generate precise geometry, component data and documentation suitable for fabrication, coordination and downstream manufacturing processes.
Naval Architecture & Marine Design
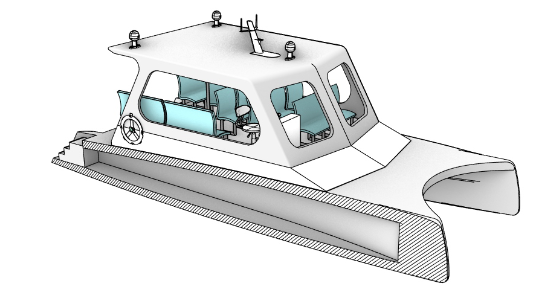
VisualARQ supports naval architecture and marine design projects by enabling parametric modelling of spaces and structural elements directly in Rhino. It helps designers manage complex geometries, levels and layouts while maintaining coordinated models and documentation for marine and shipbuilding workflows.
Key Features That Power VisualARQ Workflows
VisualARQ provides a comprehensive set of BIM tools inside Rhino that support architectural modelling, documentation and coordination. Its key features are designed to give architects flexibility in design, while maintaining structured data, consistency and control throughout the project lifecycle.
Flexible BIM with Freeform Design
VisualARQ delivers flexible BIM workflows powered by Rhino, allowing any freeform geometry to be converted into intelligent architectural objects. Architects can create BIM models, define custom BIM elements, and produce coordinated documentation while maintaining full design freedom.
Design Automation with Grasshopper
VisualARQ supports design automation through Grasshopper visual programming and the VisualARQ API, enabling parametric modelling and data management workflows. Architects can create custom parametric architectural objects using Grasshopper Styles, improving efficiency and design control.
Powerful BIM Documentation Tools
VisualARQ enables real-time generation of floor plans and section drawings with vector output, along with dynamic quantity take-offs directly from the BIM model.
Advanced IFC Interoperability
VisualARQ provides robust IFC import and export capabilities, supporting IFC 2×3 and IFC4 for seamless data exchange between Rhino and other AEC software platforms.
What Professionals Say About VisualARQ
I am already using visualARQ for some years, for me it is a game changer. Also in combination with grasshopper, twinmotion,… You get really fast awesome results!
The use of VisualARQ methods has brought us easily hundreds of thousands of euros in turnover as VisualARQ has enabled us to tackle projects and processes that simply would be impossible without.
I am very impressed with the ease of use – and the tight integration with Rhino. The learning curve is more manageable than it is for Revit. What excites me is that it is built on top of what I feel is the best modeling platform available for architects
Get Started with VisualARQ — Supported by FORIDA
Work with FORIDA to implement VisualARQ with confidence. We provide local licensing, onboarding, training and ongoing support to help architects and design teams adopt VisualARQ efficiently and integrate BIM workflows seamlessly into Rhino-based projects.