


AutoCAD: Design and drafting software trusted by millions
2D and 3D CAD tools built to accelerate your creativity.
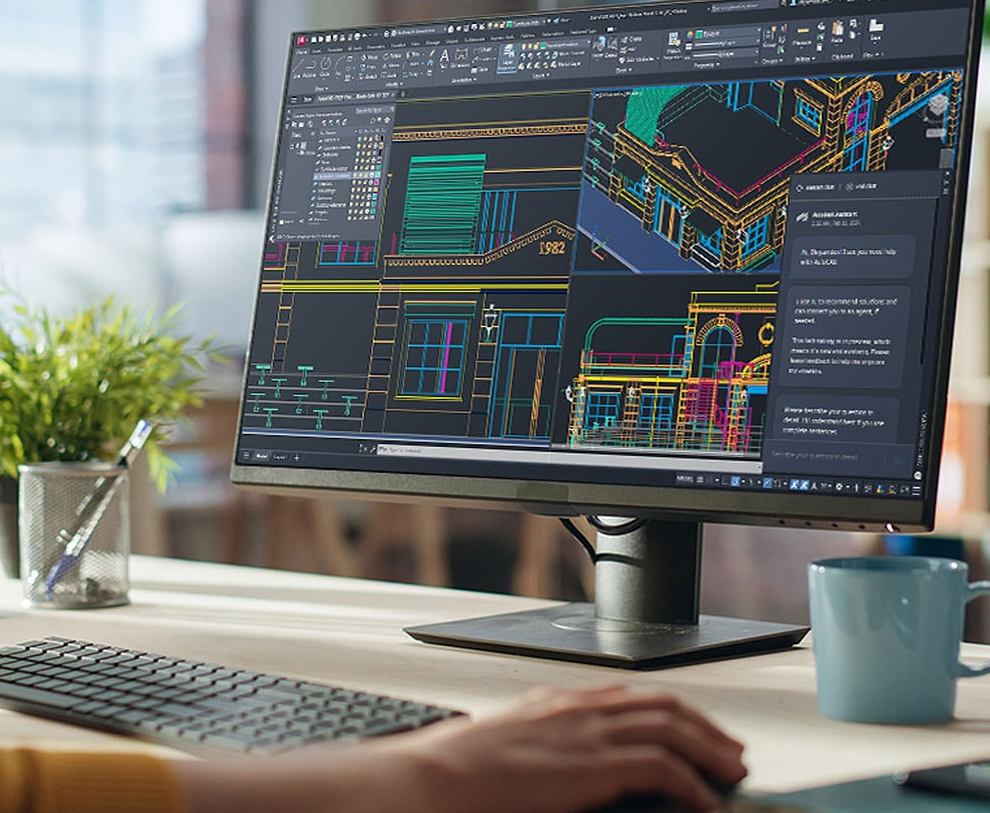
What is Autodesk AutoCAD?
Autodesk AutoCAD equips architects, engineers and construction professionals with precision tools to:
- Design and annotate 2D geometry and 3D models with solids, surfaces and mesh objects
- Automate drafting tasks to place objects with AI, compare drawings, create schedules, publish layouts and more
- Maximise productivity with customised workspaces, AutoLISP, APIs and apps
What you can do with Autodesk AutoCAD
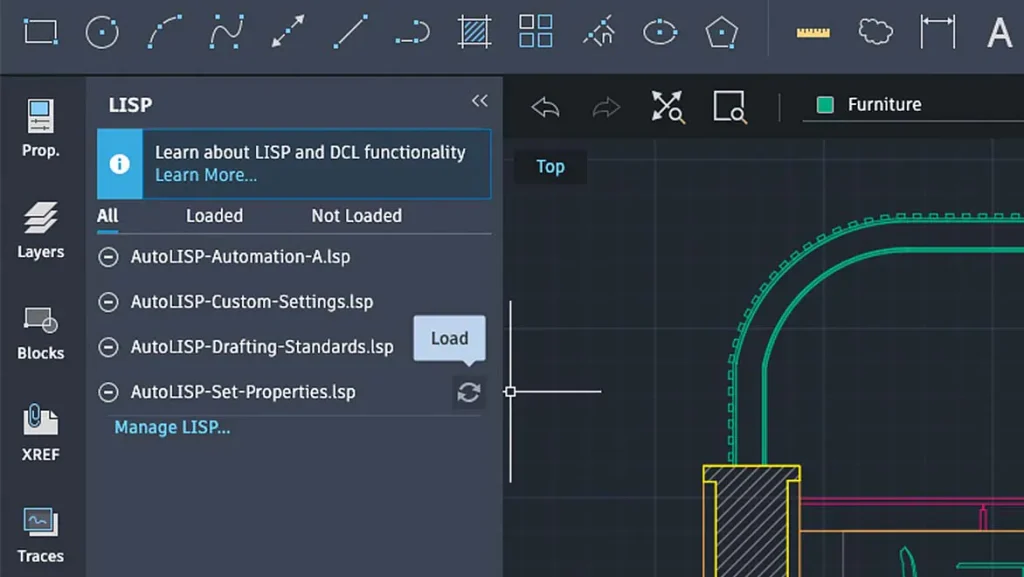
Work the way you want. Stay connected to projects with AutoCAD 2D and 3D DWG files on desktop, web and mobile to capture, share and review ideas on the go.
Reliably streamline document review and approval workflows with Autodesk Docs, our cloud-based document management and common data environment available in the AEC Collection.
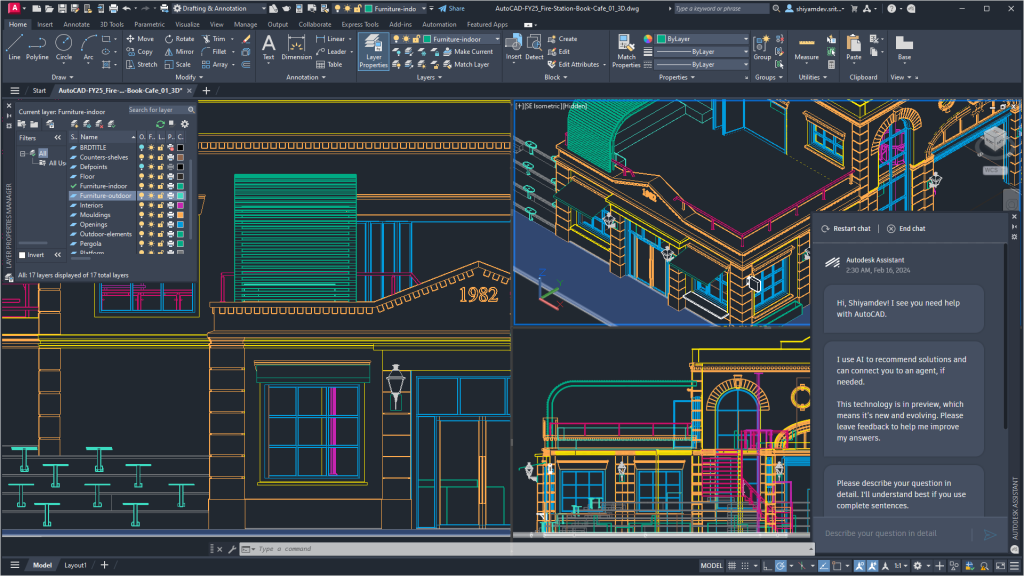
Conveniently access helpful AI-generated support and solutions in AutoCAD with Autodesk Assistant. Ask questions related to AutoCAD features and troubleshoot your design challenges without leaving the workspace.
Get start with your local partner
FORIDA is an Autodesk Gold Partner based in Hong Kong, dedicated to supporting your CAD design needs. Our goal is to help you increase productivity, improve accuracy, and achieve the return on investment you expect.
AutoCAD-related products are now available on our eShop. Get started today and enjoy a seamless purchase experience with trusted local support.
Autodesk demo booking
For anyone interested in learning about the world of Building Information Modelling (BIM), we will be providing a free online demo of Autodesk related products.
Schedule a 45-minute demo with one of our experts to see Autodesk platform live, view examples from companies like yours, and get answers to all your questions.
This is a right choice for your business. Book a demo today!